Property Feature: Intercom

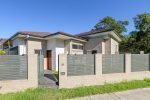
  • 22A Izaac Circuit Jordan Springs 2747

    22A Izaac Circuit Jordan Springs 2747

    Call for Private Inspection

    A perfect two bedroom granny flat in a peaceful location.

    · Private access with fully fenced yard with your own road frontage and ample street parking.
    · Located in a quiet street close to parks, lakes, shopping centre & transport.
    · Spacious living and dining area overlooking your very own backyard.
    · 2 excellent size Bedrooms with built ins.
    · Spectacular bathroom.
    · Open plan modern kitchen with everything you would expect.
    · Unlimited Wi-Fi access.
    · 4 weeks bond.
    . Bus route 783 only minutes away.
    . Close to Jordan Springs Shopping Centre.
    . Close to Jordan Springs Primary School.

    Contact me on 0425 152 513 for further information.

    For Application : Kindly click on the ‘APPLY’ button on the listing to submit the rental application

    Disclaimer: We have been furnished with the above information and believe it to be reliable however Realty Center cannot guarantee its accuracy.All interested parties should rely on their own independent enquiries and determine the accuracy of the the information.

     

  • 4 Morello Terrace Caddens

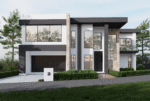
    4 Morello Terrace Caddens

    Sam from Realty Centre presents another Home and Land Package in Caddens

    34 SQ Double Storey House with 4 Bedrooms + 1 Media/Study + 2.5 Bathrooms + 2 Garage

    By choosing this, you are also choosing the best premium inclusions on offer, including:

    – 4 Bedrooms and 1 Media/Study with Single Locked-up Garage
    – 2.5 Bathrooms with premium PC items and tiling up to the ceiling
    – Frameless Shower Screen in Bathrooms
    – Fixed Site Cost and Basix
    – Insulation to Ceiling & Walls (Except Garage)
    – H2 Termite Treated Timber Frames
    – Grantiguard Perimeter Termite Protection
    – Coloured Concrete Driveway
    – Remote Panels Lift Garge Doors
    – Smart Security with 3 Cameras with Intercom
    – Keyless Digital Lock on the entry door
    – Tiling in Porch, Entry, Kitchen, Family/Dining and Meals
    – Laminate/Carpet flooring throughout the house
    – 40 mm Premuim Stone Benchtop in the Kitchen
    – 900 mm Kleenmaid appliances including dishwasher
    – Flyscreens to windows
    – Downlights throughout the house
    – 2700 mm high ceilings
    – Freestanding 1700 mm Bathtub
    – Soft-Closing Premium Toilets Suites
    – Custom Vanities and Kitchen
    – Ducted air conditioning with 3 zonings
    – 3 coat paint throughout the house
    – Make Endless Changes to the plans with our Architect as required
    – Options to select many inclusions and much more

    Contact me on 0425 152 513 today for more details.

    Disclaimer: All information contained herein is gathered from sources we deem to be reliable. However, we cannot guarantee its accuracy, and interested persons should rely on their own enquiries.

    Images & Furnishing are for illustrative purposes only and do not represent the final product or finishes. For inclusions refer to the inclusions in the contract of sale. Areas are approximate.

    All parties are advised to seek full independent legal and professional advice

  • 2 Izaac Circuit Jordan Springs NSW 2747

    2 Izaac Circuit Jordan Springs NSW 2747

    Location- Rare find lot left in the established neighbourhood of Jordan Springs. Walk to New Public School, Shopping centre, parks and lakes just minutes away or Enjoy the peace of forest views.

    Option to choose one of the plans by the builder – Single or double storey or design your own.

    Premium inclusions including:

    – 3000mm high ceilings
    – premium PC items and tiling up to the ceiling
    – Frameless Shower Screen in Bathrooms
    – Fixed Site Cost and Basix
    – Insulation to Ceiling & Walls
    – Perimeter Termite Protection
    – Coloured Concrete Driveway
    – Remote Panels Lift Garge Doors
    – Smart Security with 3 Cameras with Intercom
    – Keyless Digital Lock on the entry door
    – Tiling in Porch, Entry, Kitchen, Family/Dining and Meals
    – Laminate/Carpet flooring throughout the house
    – 60 mm Premium Stone Benchtop in the Kitchen
    – 900 mm appliances including dishwasher
    – Flyscreens to windows
    – Downlights
    – Freestanding Bathtub
    – Soft-Closing Premium Toilets Suites
    – Custom made soft close Vanities and Kitchen
    – Ducted air conditioning with 3 zonings
    – Make Endless Changes to the plans with our Architect as required
    – Options to select many inclusions and much more

    Contact us on 0425152513 to arrange an appointment to visit our display home and office 

    Disclaimer:

    All information contained herein is gathered from sources we deem to be reliable. However, we cannot guarantee its accuracy, and interested persons should rely on their own enquiries. Images & Furnishing are for illustrative purposes only and do not represent the final product or finishes. For inclusions refer to the inclusions in the contract of sale. Areas are approximate.

    All parties are advised to seek full independent legal and professional advice.

  • 26 O’Connel Lane Caddens 2747

    26 O’Connel Lane Caddens 2747

    Sam from Realty Centre presents another Home and Land Package in Caddens

    34 SQ Double Storey House with 4 Bedrooms + 1 Media/Study + 2.5 Bathrooms + 2 Garage

    By choosing this, you are also choosing the best premium inclusions on offer, including:

    – 4 Bedrooms and 1 Media/Study with Single Locked-up Garage
    – 2.5 Bathrooms with premium PC items and tiling up to the ceiling
    – Frameless Shower Screen in Bathrooms
    – Fixed Site Cost and Basix
    – Insulation to Ceiling & Walls (Except Garage)
    – H2 Termite Treated Timber Frames
    – Grantiguard Perimeter Termite Protection
    – Coloured Concrete Driveway
    – Remote Panels Lift Garge Doors
    – Smart Security with 3 Cameras with Intercom
    – Keyless Digital Lock on the entry door
    – Tiling in Porch, Entry, Kitchen, Family/Dining and Meals
    – Laminate/Carpet flooring throughout the house
    – 40 mm Premuim Stone Benchtop in the Kitchen
    – 900 mm Kleenmaid appliances including dishwasher
    – Flyscreens to windows
    – Downlights throughout the house
    – 2700 mm high ceilings
    – Freestanding 1700 mm Bathtub
    – Soft-Closing Premium Toilets Suites
    – Custom Vanities and Kitchen
    – Ducted air conditioning with 3 zonings
    – 3 coat paint throughout the house
    – Make Endless Changes to the plans with our Architect as required
    – Options to select many inclusions and much more

    Contact me on 0425 152 513 today for more details.

    Disclaimer: All Facades and Plans shown are for illustration and display purposes only and are not an exact representation. Realty Centre  reserves the right to change images and specifications at any time without notice.

    We have been furnished with the above information; however, Realty Centre gives no guarantees or undertakings concerning the accuracy, completeness, or up-to-date nature of the information provided. All interested parties should rely on their own enquiries.